
8 Decisions That Make a Kitchen Equipment Quote Hold Up
An equipment quote is only as accurate as the project information behind it. When the menu shifts after pricing, or the facilities team finds a full electrical panel during design, the quote gets rebuilt. The schedule absorbs the delay, and the budget absorbs the difference.
Most of those revisions trace back to decisions that were still open when the first request went out.
For teams heading into commercial kitchen planning for 2027, whether the project is a new build, a renovation, or an equipment package, the months before a pricing request are the least expensive time to settle those decisions. The eight below turn a request into a quote that holds through design, approvals, and ordering.
1. Define the menu and service model
Every equipment decision downstream depends on what the kitchen produces and how food reaches the guest. A hospital tray line, a university servery, and a fine dining à la carte line can fit in similar footprints and still call for entirely different equipment packages.
A menu change after pricing rarely stays contained to one line item. It tends to reach cooking platforms, refrigeration, holding, and sometimes the hood.
What to have ready: a draft menu or menu categories, the service style (plated, cafeteria, grab-and-go, banquet, room service), and the service periods.
2. Estimate production volume at peak
Volume sets the capacity of every station, whether it is measured in guests served per hour, meals per service period, or trays per meal. Equipment sized for an average day falls behind at peak, and equipment sized for an inflated forecast ties up budget and floor space.
Capacity changes move a quote quickly because they affect model sizes, quantities, and the utility load behind them.
What to have ready: current or projected counts by service period, the busiest days, and expected growth over the next few years.
3. Map the floor plan and workflow
Receiving, storage, prep, cooking, service, and warewashing each need space and a logical path between them. The available footprint decides what equipment fits each zone and how staff and product move through the day.
Layout also determines clearances and placement. When the layout changes late, equipment selections usually change with it.
What to have ready: existing drawings or a dimensioned sketch, which walls and drains can move, and notes on how food and staff move today.
4. Confirm what the building can support
The building sets most of these terms before the project starts. Gas service, electrical capacity, water and drain locations, and the existing hood and exhaust all set limits on what can go in without added construction.
Equipment that exceeds those limits brings electrical, plumbing, or ventilation work into the project. Those costs belong in the budget conversation from the first request.
What to have ready: panel capacity and voltage, gas service details, existing hood length and type, and any landlord or facility restrictions on new exhaust or roof penetrations.
5. Separate must-have equipment from flexible choices
Some equipment is fixed by the menu or by a brand, district, or facility standard. Other items can change manufacturer, model, or size without changing how the kitchen runs.
A clear split shows a dealer where alternates are worth pricing. In the 2026 Consultants Roundtable from FE&S, Steve Starr of starrdesign described dealers building good, better, and best options so the project team can decide together how to spend the equipment budget. A must-have list keeps the critical pieces out of that tradeoff.
What to have ready: a must-have list with any required makes or models, the items open to alternates, and existing equipment that will stay in service.
6. Set a working budget and financing range
A budget range gives the quote a target. Without one, the first number becomes the starting point for rounds of cuts and substitutions.
It also helps to know how equipment, construction, and contingency typically split a kitchen budget before settling on the range. If financing or leasing will cover part of the package, note it at the start so the pricing conversation reflects it.
What to have ready: a budget range, whether it covers equipment only or also installation and construction, and any financing or leasing plans.
7. Choose a realistic opening date
The opening date drives the procurement schedule. Lead times, permits, and inspections all sit between the order and the first service, and a date set before those are known compresses everything after it.
A firm date tells a dealer which long-lead items to price and order first, and whether expediting needs to be explored.
What to have ready: the target opening, fixed constraints such as an academic calendar, a lease start, or a seasonal opening, and how much flexibility the date has.
8. Name who approves, at every phase
Late design changes often come from a stakeholder who sees the plan for the first time near the end. In a hospital, a university, a hotel group, or a multi-unit operator, that group can include foodservice leadership, facilities, procurement, finance, and an outside consultant.
Approval also happens more than once. A dealer relationship typically moves through checkpoints for design approval, equipment confirmation, and order placement, and each one needs a sign-off from someone with the authority to give it. One named decision-maker for the owner team, with clear reviewers at each checkpoint, keeps settled decisions from reopening at every stage.
What to have ready: the final decision-maker, who reviews at each phase, and any procurement, bid, or purchasing rules that govern the order.
Bring all eight to the pricing request
Settled decisions turn a pricing request into a working estimate. Open decisions are worth listing as well, so the estimate can note its assumptions wherever answers are still pending.
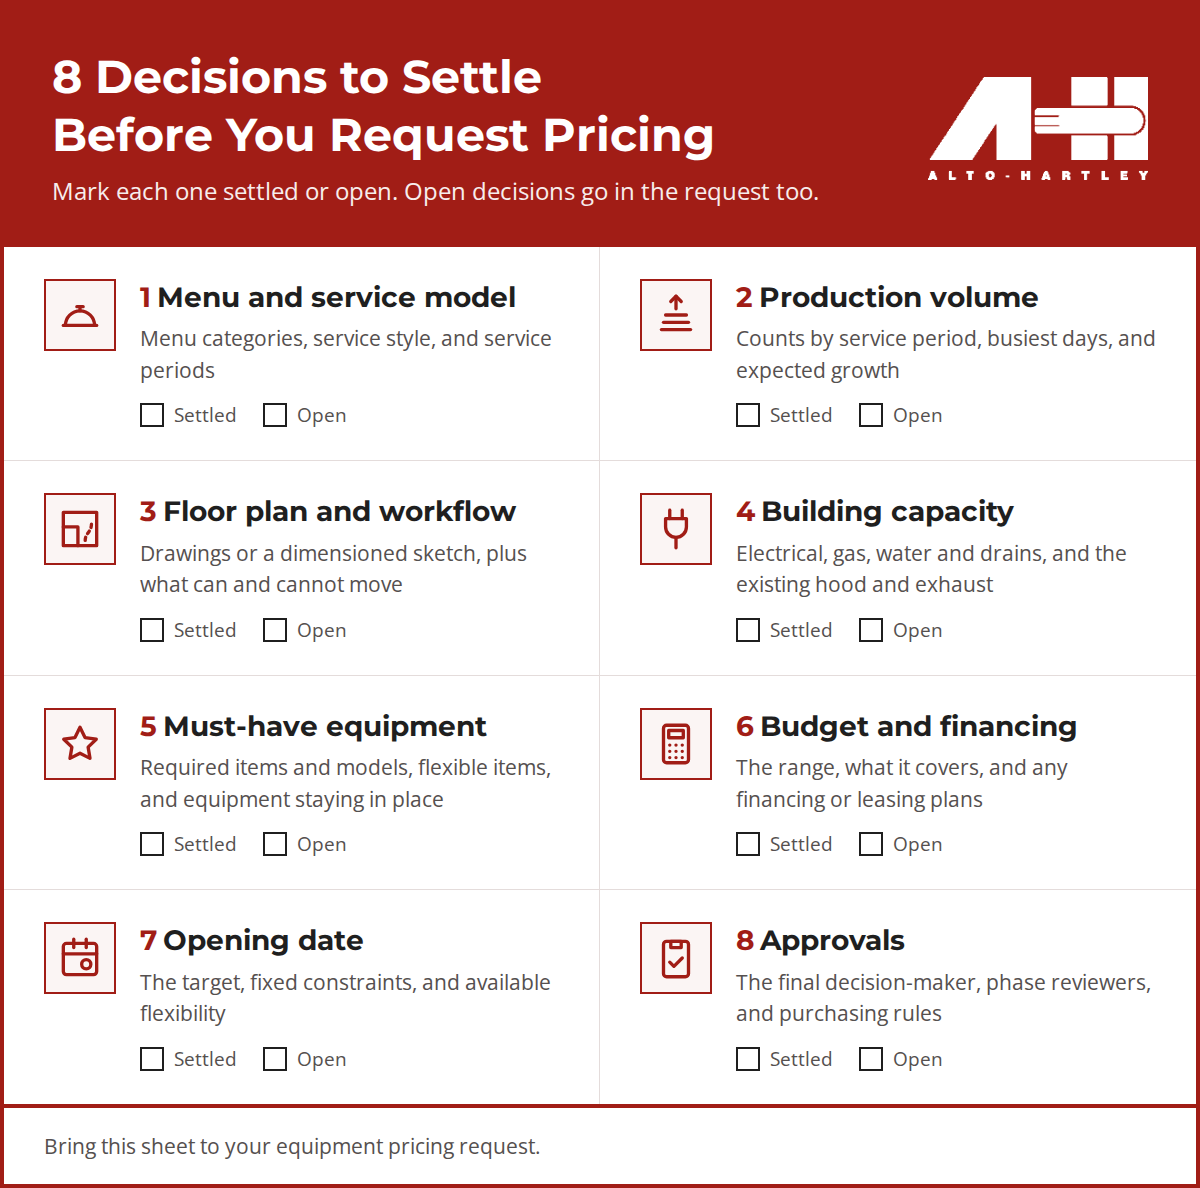
- Menu and service model: menu categories, service style, and service periods
- Production volume: counts by service period, busiest days, and expected growth
- Floor plan and workflow: drawings or a dimensioned sketch, plus what can and cannot move
- Building capacity: electrical, gas, water and drains, and the existing hood and exhaust
- Must-have equipment: required items and models, flexible items, and equipment staying in place
- Budget and financing: the range, what it covers, and any financing or leasing plans
- Opening date: the target, fixed constraints, and available flexibility
- Approvals: the final decision-maker, phase reviewers, and purchasing rules
A project that arrives with these answers in hand gives the first quote a real chance of becoming the final one.
Commercial Kitchen Planning FAQ
When should commercial kitchen planning start?
Planning should start several months before the first pricing request. Most mid-scale projects take three to nine months from signed contract to an operating kitchen, and the eight decisions above need to be settled before that clock starts.
What belongs on a commercial kitchen project checklist?
A useful checklist covers the menu and service model, peak volume, floor plan, building utilities and ventilation, must-have equipment, budget and financing, the opening date, and the approval path.
Why does a restaurant equipment quote change after the first round?
A quote usually changes because the project information behind it changed. Menu revisions, new utility findings, and late stakeholder input are the most common triggers.
Can equipment pricing start before the design is final?
Yes, as long as the estimate lists its assumptions. Early pricing is directional and sharpens as specifications are defined, so open decisions should be named in the request.
