

Sequencing a Large-Scale Kitchen Installation
The walk-in arrives three weeks before the slab is poured. The hood cannot be set until a revised gas riser clears inspection. Two trades are scheduled in the same room on the same morning.
None of these is a catastrophic failure. But together, they push the opening back a month and shift the overage to the owner.
Large projects rarely fail due to a single major decision. They fail on sequence.
What makes a large-scale kitchen installation different?
Scale does not simply add square footage. It multiplies dependencies.
A single-unit build might involve one general contractor, one inspection cycle, and one delivery window. An institutional project involves multiple trades, staged approvals, long-lead equipment packages, and often a facility that cannot stop serving meals while the work happens.
For Business and Industry operators, the footprint itself has changed. Consultants report corporate dining moving away from one large servery toward smaller offerings distributed across floors and zones, which spreads one project across several spaces and several schedules.
Every added dependency is a place where the schedule can slip. Planning at scale means managing the connections between decisions as carefully as the decisions.
Why does phasing protect the project schedule?
Phasing is deliberate sequencing tied to site readiness.
Equipment should arrive when the space is ready to receive it, and not before. A construction site offers no climate control, no inventory tracking, and no clean handling conditions. Equipment that lands early accumulates risk while it waits.
Out-of-sequence delivery causes more disruption than late delivery. A unit that shows up before the floor is finished has to be moved, stored, and moved again, and each handling event adds a chance of damage.
Effective phasing works backward from the commissioning date. Each phase has a defined completion condition, and the next phase does not begin until that condition is verified. The 7 steps of the commercial kitchen project process outline how that sequence holds together from discovery through startup.
How should contractor coordination be structured?
Coordination fails in the gaps between scopes, so someone has to own them.
The most common breakdown on large projects is an unassigned handoff. Nobody disputes who installs the equipment. The uncertainty centers on who receives the delivery, who stores it, who verifies the rough-in dimensions, who makes the final utility connections, and who signs off on the unit running.
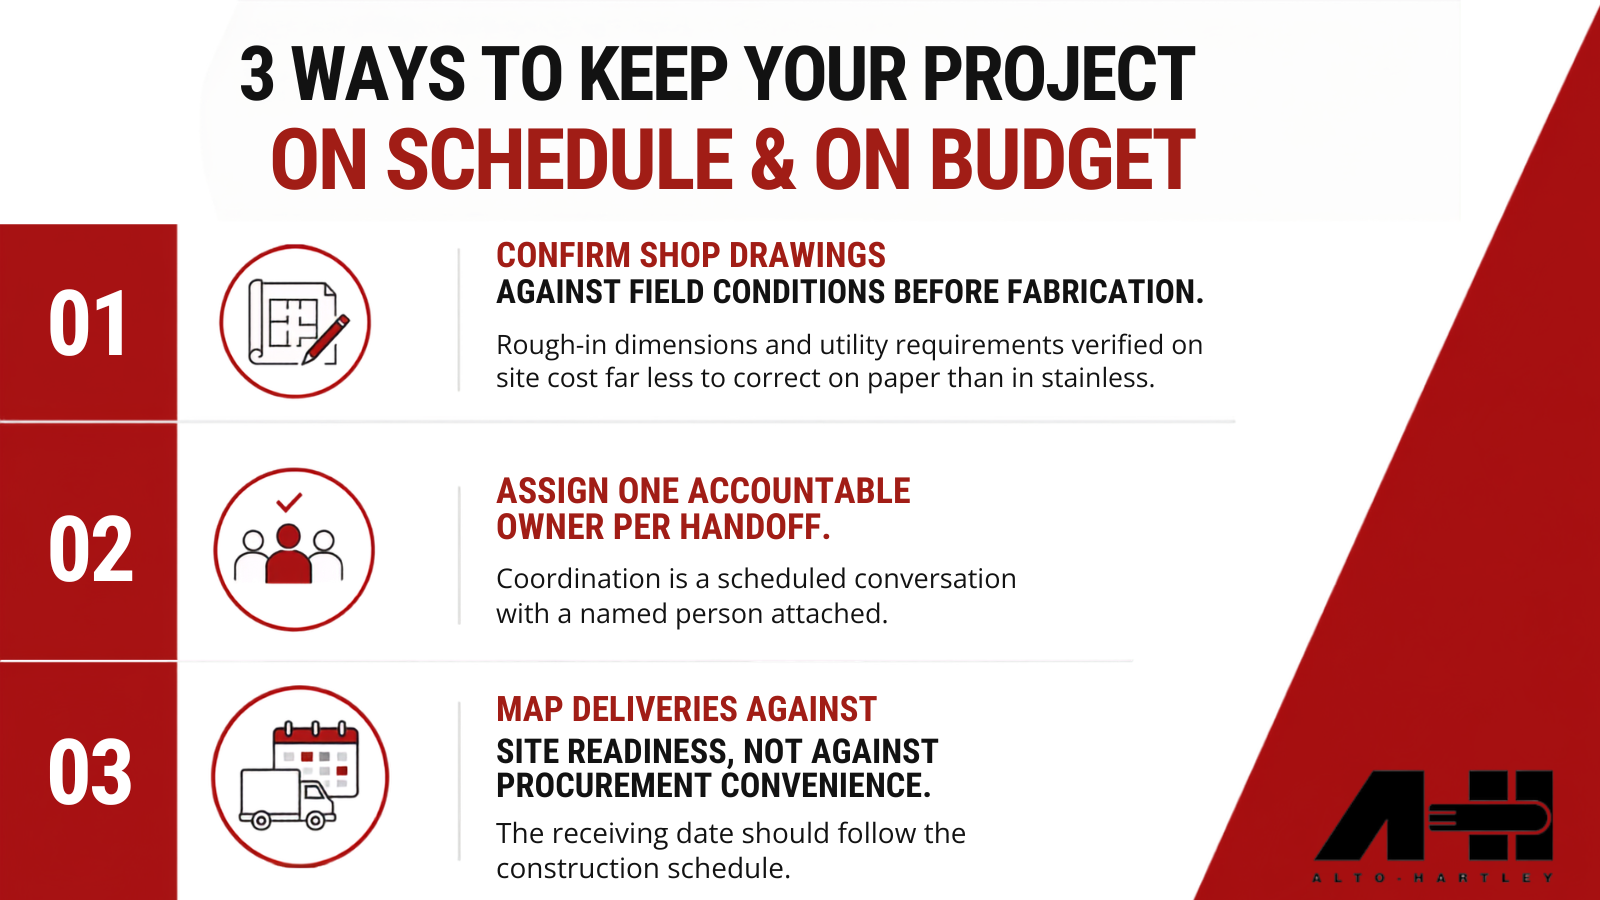
Three practices reduce that exposure:
- Confirm shop drawings against field conditions before fabrication. Rough-in dimensions and utility requirements verified on site cost far less to correct on paper than in stainless.
- Assign one accountable owner per handoff. Coordination is a scheduled conversation with a named person attached.
- Map deliveries against site readiness, not against procurement convenience. The receiving date should follow the construction schedule.
What budget controls prevent costs from drifting?
The controls that work are structural, applied at phase boundaries rather than at the end.
Design practice has shifted toward exactly this. In an FE&S consultants roundtable, Cini-Little’s director of design described a move toward phased contractual approaches to design, in which each phase is approved independently and verified against budget before the next begins, sometimes under a separate contract for each phase. The stated purpose is to hold the budget and confirm financing as the project moves, so neither becomes a surprise late in the process.
Value engineering fits the same rhythm. Reviewing specifications at the close of each design phase leaves room to adjust for savings on capital cost or operating cost while the adjustment is still inexpensive.
The pattern that produces overruns is the opposite: a single approval at the start, then a reconciliation at the end.
How does supply chain planning affect installation timing?
Long-lead items belong in the design conversation, well before procurement begins.
Refrigeration, custom fabrication, ventilation, and specialty equipment carry the longest lead times in most packages, and the rest of the installation often depends on them. When a lead time is discovered after the design is locked, the schedule absorbs the difference.
Permits behave the same way. An approval cycle that runs longer than planned can stall trades that are otherwise ready to work. Alto-Hartley’s kitchen planning questions address the timing issues that surface on institutional projects.
The practical control is to identify long-lead items during design, confirm current lead times in writing, and build the installation schedule backward from those dates.
What does institutional kitchen planning look like when it holds together?
The projects that land on schedule tend to share one structural feature: continuity of ownership across phases.
Alto-Hartley carries a project through discovery, design, budgeting, procurement, fabrication, installation, and commissioning. Because the same team holds the schedule from concept through startup, phase gates, delivery windows, and utility requirements stay aligned as conditions change on site.
More than 40 years of foodservice projects across the DMV sit behind that process. Experience is what turns a complex sequence into a kitchen that opens on time.
Frequently Asked Questions About Large-Scale Kitchen Installation
When should phasing be planned on a large project? During design, before the equipment package is finalized. Phasing depends on lead times and site readiness, and both are easier to sequence while the schedule is still adjustable.
What causes the most delays in institutional kitchen installations? Unassigned handoffs and long-lead items identified too late. Neither is dramatic on its own, and both compound across a multi-phase schedule.
How can an operator keep a large project on budget? Verify budget at each phase boundary rather than at the end, and treat value engineering as a scheduled review at the close of each design phase.
Can a kitchen stay operational during a phased installation? Often, yes. Continuity of service is a sequencing requirement that must be built into the phase plan from the start.
When a large-scale project is on the horizon, we can help you plan phasing, coordination, and budget controls as one schedule from the beginning.
